
Get in touch
Message me on WhatsApp on weekdays or email me anytime. Let me know you are interested in more information. I will gladly answer your questions.

ROOM LAYOUT PLANS IN CURAÇAO
Clear, measured floor plans help people understand a home’s layout before they visit. See the room sizes, how spaces connect, and what might fit.
See a sample floor planMeasuring Curaçao, one house at a time.
Message me on WhatsApp on weekdays or email me anytime. Let me know you are interested in more information. I will gladly answer your questions.
I will send you a contract outlining the services you've requested and their cost. Sign it by hand or electronically and return it to me. I will work within your schedule so that someone can meet me at the property to allow me access. A 50% deposit is required before I begin measurements.
I will email you a small PDF of your home layout plan to review. This process isn’t expected to take more than a week. You will review it and let me know if it looks good to you. Once you approve the plan, the remaining balance owed will be due. You will then receive the final high-quality PDF for use in your marketing and listings.
Give potential buyers or renters a clear understanding of your home’s layout. Professional room plans help your listing stand out, attract interest, and save time answering questions.
Order a floor plan to see how your furniture will fit in your new home. Window locations and electrical outlets can also be included, along with their voltage (110V or 220V).
Help potential guests see your property’s layout before booking. A clear understanding of the space can generate more interest and help guests make informed booking decisions.
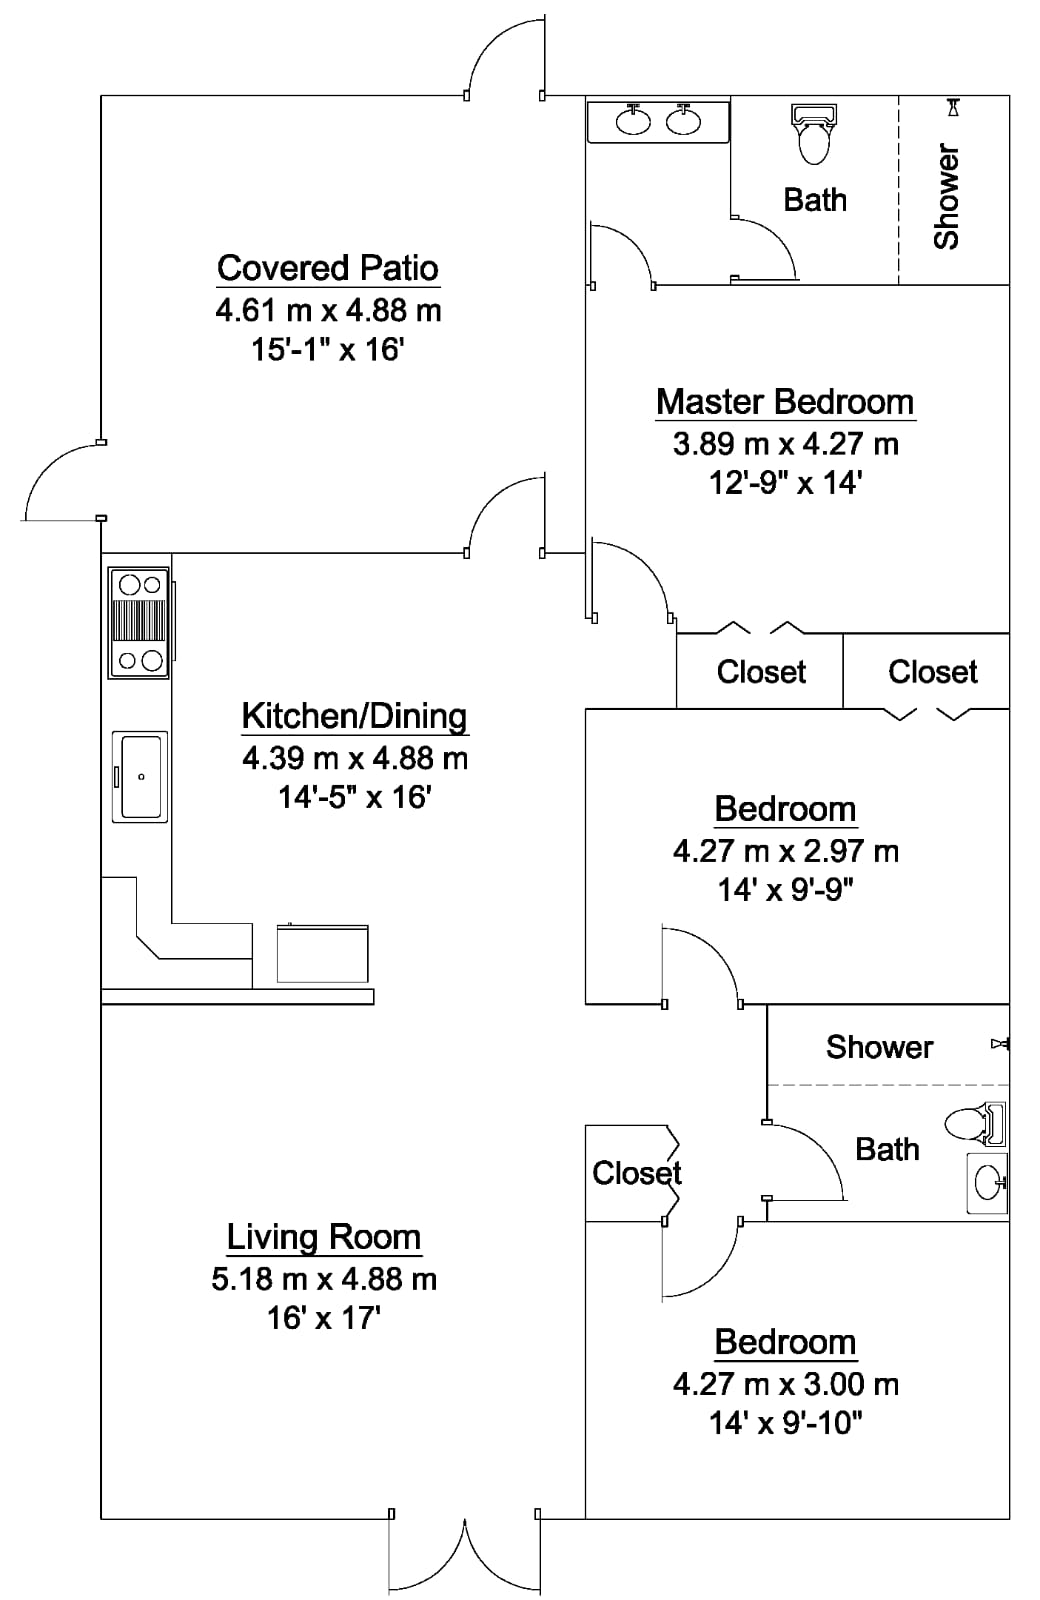 Sample floor plan image unavailable
A clearer picture of your property
A floor plan shows the layout, room dimensions, and how spaces connect. Ask Rae about additional details, including window positions and electrical outlets.

Rae Landers is the owner and creator of IsLanders Plans, a Curaçao-based business specializing in clear, professional room layout plans.
When Rae moved to Curaçao, she experienced firsthand how frustrating it could be to search through real estate listings without truly understanding the layout of the homes. Photos showed what the rooms looked like, but rarely how they connected, how large they were, or whether her furniture would fit.
That experience inspired her to create IsLanders Plans, helping buyers and renters better visualize a property while giving homeowners, real estate agents, and vacation rental owners a valuable marketing tool.
With her eye for detail and a commitment to providing accurate and affordable room layout plans, Rae looks forward to helping you present your property in its best light or envision how to make a new house feel like home.
IsLanders Plans provides room layout plans for marketing, informational, and visualization purposes only. Measurements and floor plans are approximate and are not intended for architectural, engineering, permitting, or construction purposes. All dimensions should be independently verified before purchasing materials, undertaking renovations, or beginning construction.
IsLanders Plans does not conduct property inspections or evaluate structural integrity, safety, building compliance, maintenance requirements, or the overall condition of a property.